 Machine Octopus
Quality used machinery from trusted brokers
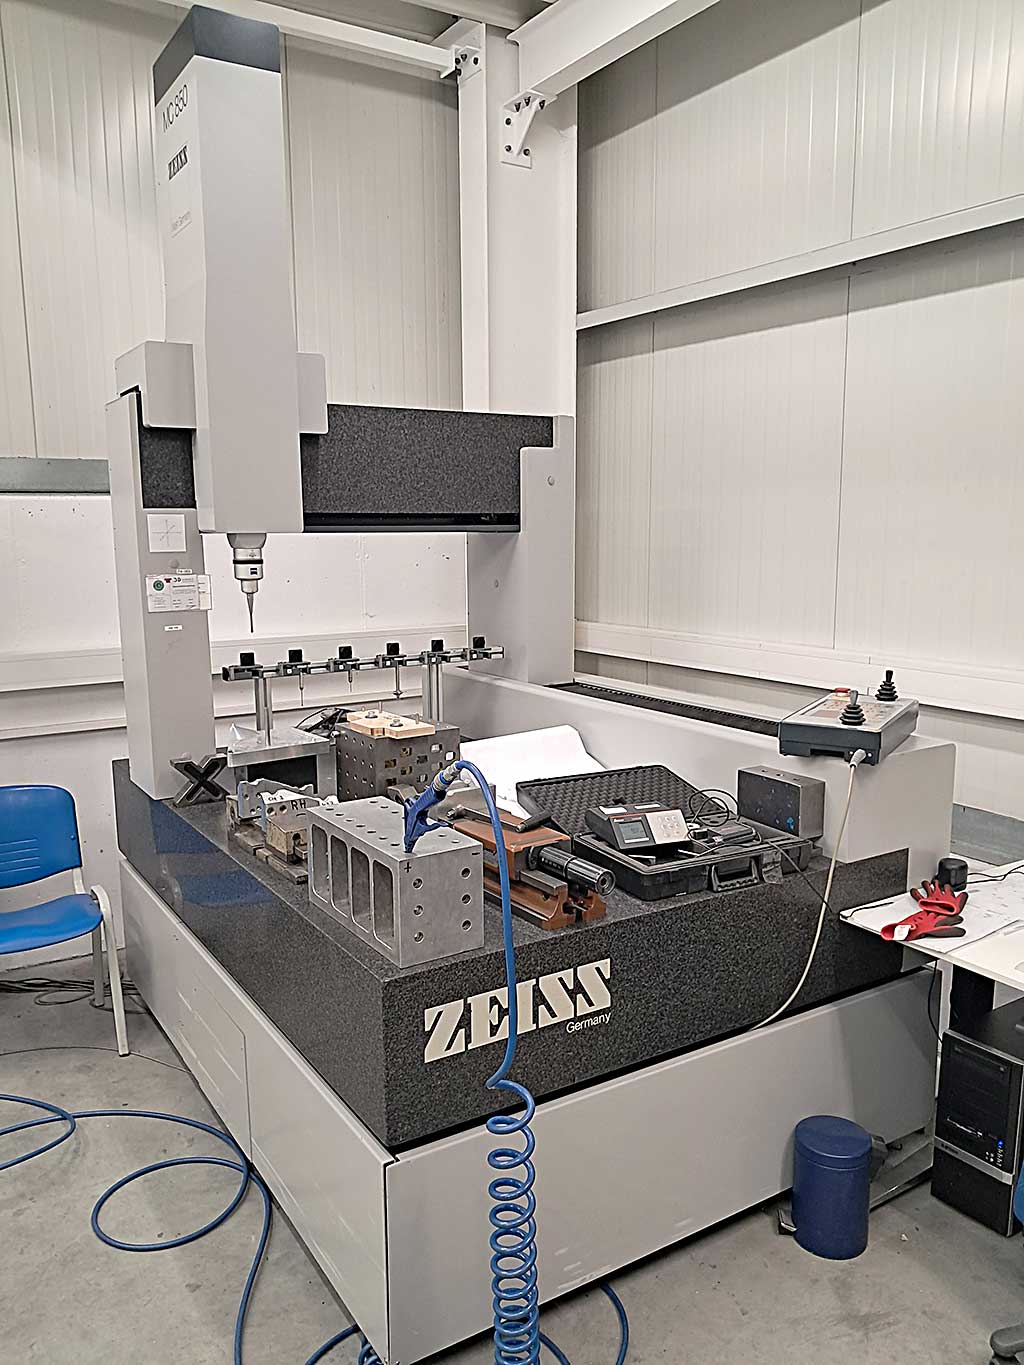
Carl Zeiss WMM 850 Coordinate Measuring Machine
Specifications
Overview
Technical Specifications
- Working area X/Y/Z
- 850mm/1200mm/600mm
- Probe holder
- Renishaw PH10M
- Table surface
- Granite plate
- Resolution
- 0.1µm
- Air supply
- 5bar
- Control
- Zeiss CMM Controller
Accessories
Weight & Dimensions
- Weight
- approx. 2400kg
- Overall dimensions X/Y/Z
- approx. 2100mm/1900mm/2350mm
Interested in this machine?
Get in touch with the seller to find out more, discuss pricing, or arrange a viewing.
Contact Seller
Know someone who might be interested?
Share this machine with colleagues or friends
Share this machine
AI Description
BetaCapabilities
The Carl Zeiss WMM 850 is a precision 3D coordinate measuring machine (CMM) designed to inspect and verify complex parts with extreme accuracy. With a working area of 850×1200×600mm and resolution down to 0.1 micrometers, it captures precise dimensional data on manufactured components. The granite measuring table provides stability, while the Renishaw PH10M probe holder and extensive probe accessories enable flexible measurement of various part geometries.
Industries & Uses
Manufacturers across aerospace, automotive, medical device, tooling, and precision engineering rely on CMMs like this for quality control and reverse engineering. Whether you're producing tight-tolerance parts, validating supplier quality, or performing detailed inspections, a CMM is essential for detecting deviations before parts reach customers. It's equally valuable for job shops, tool & die facilities, and inspection service bureaus.
What to Check When Buying
When evaluating this 1986 model, verify the machine's thermal stability and calibration history—older CMMs may need recalibration and maintenance. Request service records, confirm the Zeiss controller operates properly, and inspect the granite table for chips or damage. Test the probe changer and air supply system. Have a CMM specialist conduct a functional inspection if possible, as mechanical wear and software compatibility with modern CAD systems should be assessed.
This description is AI-generated and is intended as a general guide only. As with all AI-generated content, it may contain inaccuracies. Please verify all details directly with the seller before making a purchasing decision.
Interested in this machine?
Get in touch with the seller to find out more, discuss pricing, or arrange a viewing.
Contact Seller
Similar Machines
More machines in Local positioning technology
Know someone who might be interested?
Share this machine with colleagues, partners, or friends who might be looking for similar equipment.