 Machine Octopus
Quality used machinery from trusted brokers
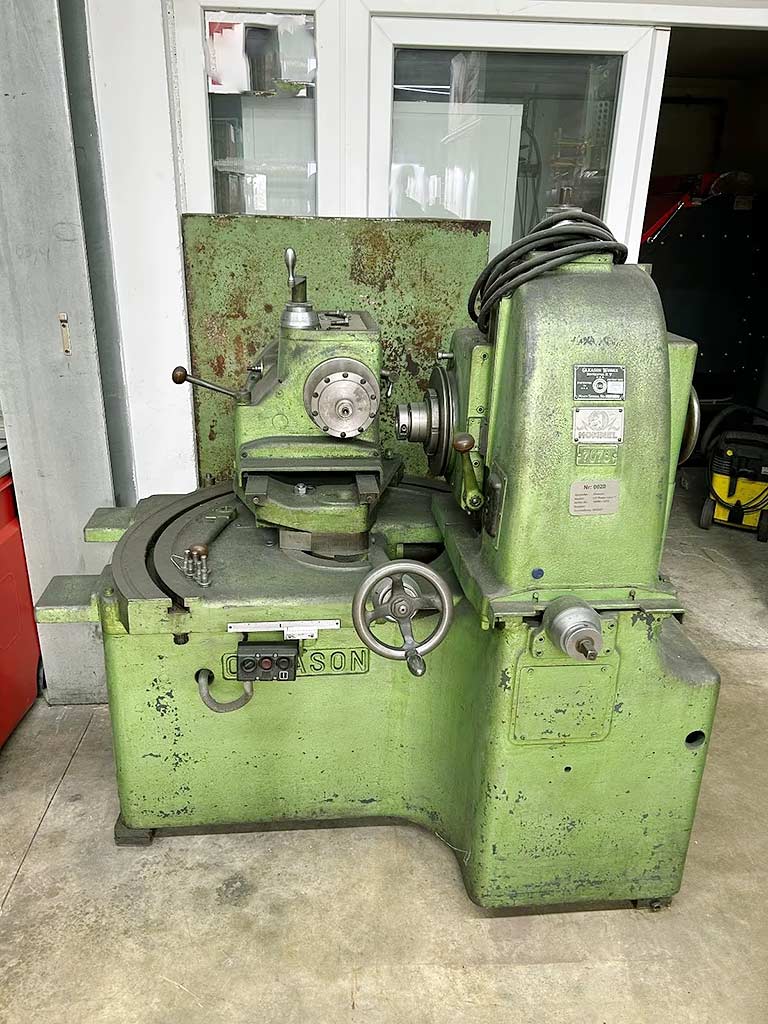
Gleason 13-Zoll Power Gear T. Single Flank Testing System
Specifications
Overview
Technical Specifications
- Workpiece diameter
- 330mm
- Max. center distance
- 203mm
- Driver spindle nose distance range
- 100mm-250mm
- Max. offset range upper/lower
- 203mm/50mm
- Driver spindle bore
- 99mm
- Driver spindle taper per meter
- 15.5mm/m
- Counter spindle bore
- 58mm
- Counter spindle taper per meter
- 12.7mm/m
- Spindle speed
- 1500rpm
- Test angle range
- 0°-180°
- Driver spindle repeatability
- +/-0.004mm
- Runout
- +/-0.003mm
Weight & Dimensions
- Machine dimensions X/Y
- approx. 1550mm/2050mm
- Weight
- approx. 2400kg
Interested in this machine?
Get in touch with the seller to find out more, discuss pricing, or arrange a viewing.
Contact Seller
Know someone who might be interested?
Share this machine with colleagues or friends
Share this machine
AI Description
BetaCapabilities
The Gleason 13-Zoll Power Gear T. is a precision bevel gear rolling test bench designed to evaluate gear quality and performance under load. It simulates real operating conditions by meshing a test gear against a master gear at controlled speeds and angles, allowing manufacturers to detect surface distress, micro-pitting, and load-carrying capacity issues before gears enter production. With a maximum workpiece diameter of 330mm and spindle speeds up to 1500rpm, this system handles mid-range industrial gearing applications.
Industries & Uses
Automotive suppliers, powertrain manufacturers, and precision gear producers rely on rolling test machines to ensure quality control and validate gear designs. The system's adjustable test angle range (0°-180°) and precise spindle positioning make it valuable for developing and certifying gears for vehicles, industrial machinery, and heavy equipment. Engineers use the data generated to optimize tooth geometry and material specifications.
What to Check When Buying
When evaluating this 2005 model, prioritize spindle condition—check for wear in the 99mm driver bore and 58mm counter bore, as spindle damage compromises measurement accuracy. Request maintenance records documenting spindle servicing, bearing replacements, and calibration verification. Examine the repeatability specs (+/-0.004mm runout) by running test cycles. Confirm that all positioning drives function smoothly across the full 100-250mm nose distance range, and verify the test angle mechanism operates reliably throughout its full 180° sweep.
This description is AI-generated and is intended as a general guide only. As with all AI-generated content, it may contain inaccuracies. Please verify all details directly with the seller before making a purchasing decision.
Interested in this machine?
Get in touch with the seller to find out more, discuss pricing, or arrange a viewing.
Contact Seller
Similar Machines
More machines in Test bench
Know someone who might be interested?
Share this machine with colleagues, partners, or friends who might be looking for similar equipment.