 Machine Octopus
Quality used machinery from trusted brokers
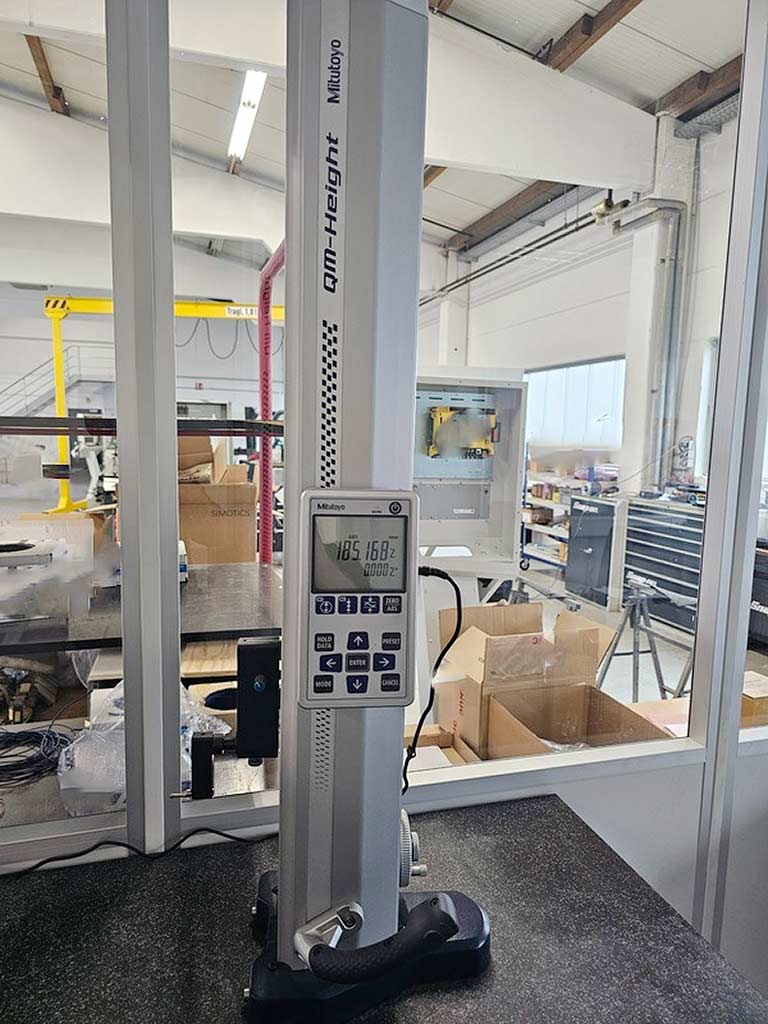
Mitutoyo QM-Height Altitude Measuring Machine
Specifications
Overview
Granite Plate Specifications
- Dimensions X/Y/Z
- 1000mm/630mm/100mm
- Max. plate load
- 300kg
- Plate weight
- approx. 190kg
Technical Specifications
- Measuring range
- 630mm
- Resolution
- 0.001mm
- Min. repeatability
- 1.8µm
Machine Dimensions & Weight
- Dimensions X/Y/Z
- approx. 300mm/300mm/1050mm
- Weight
- approx. 30kg
Additional Information
Interested in this machine?
Get in touch with the seller for pricing, additional photos, technical specifications, or to arrange a viewing.
Contact Seller
Know someone who might be interested?
Share this machine with colleagues or friends
Share this machine
AI Description
BetaCapabilities
The Mitutoyo QM-Height is a precision height measuring device designed for accurate dimensional inspection and quality control. With a measuring range of 630mm and exceptional resolution of 0.001mm, it delivers repeatability down to 1.8µm—making it ideal for verifying component heights, step heights, and vertical dimensions to tight tolerances. The included granite reference plate (1000×630×100mm, rated for 300kg loads) provides a stable, flat foundation essential for reliable measurements.
Industries & Uses
Manufacturing, toolmaking, and quality assurance departments rely on machines like this to inspect precision parts in automotive, aerospace, medical device, and tool production. It's also valuable for job shops, metrology labs, and any business producing components where dimensional accuracy directly affects fit, function, or safety compliance.
What to Check When Buying
When evaluating this used unit, check the granite plate for flatness, cracks, or chips—damage here compromises all future measurements. Request maintenance records and calibration history; verify the measuring head moves smoothly without binding or play. Confirm the device has been stored in a stable environment (temperature and humidity fluctuations can affect precision). Have a qualified technician inspect the readout system and test repeatability before committing to purchase.
This description is AI-generated and is intended as a general guide only. As with all AI-generated content, it may contain inaccuracies. Please verify all details directly with the seller before making a purchasing decision.
Interested in this machine?
Get in touch with the seller for pricing, additional photos, technical specifications, or to arrange a viewing.
Contact Seller
Similar Machines
More machines in Measuring systems
Know someone who might be interested?
Share this machine with colleagues, partners, or friends who might be looking for similar equipment.