 Machine Octopus
Quality used machinery from trusted brokers
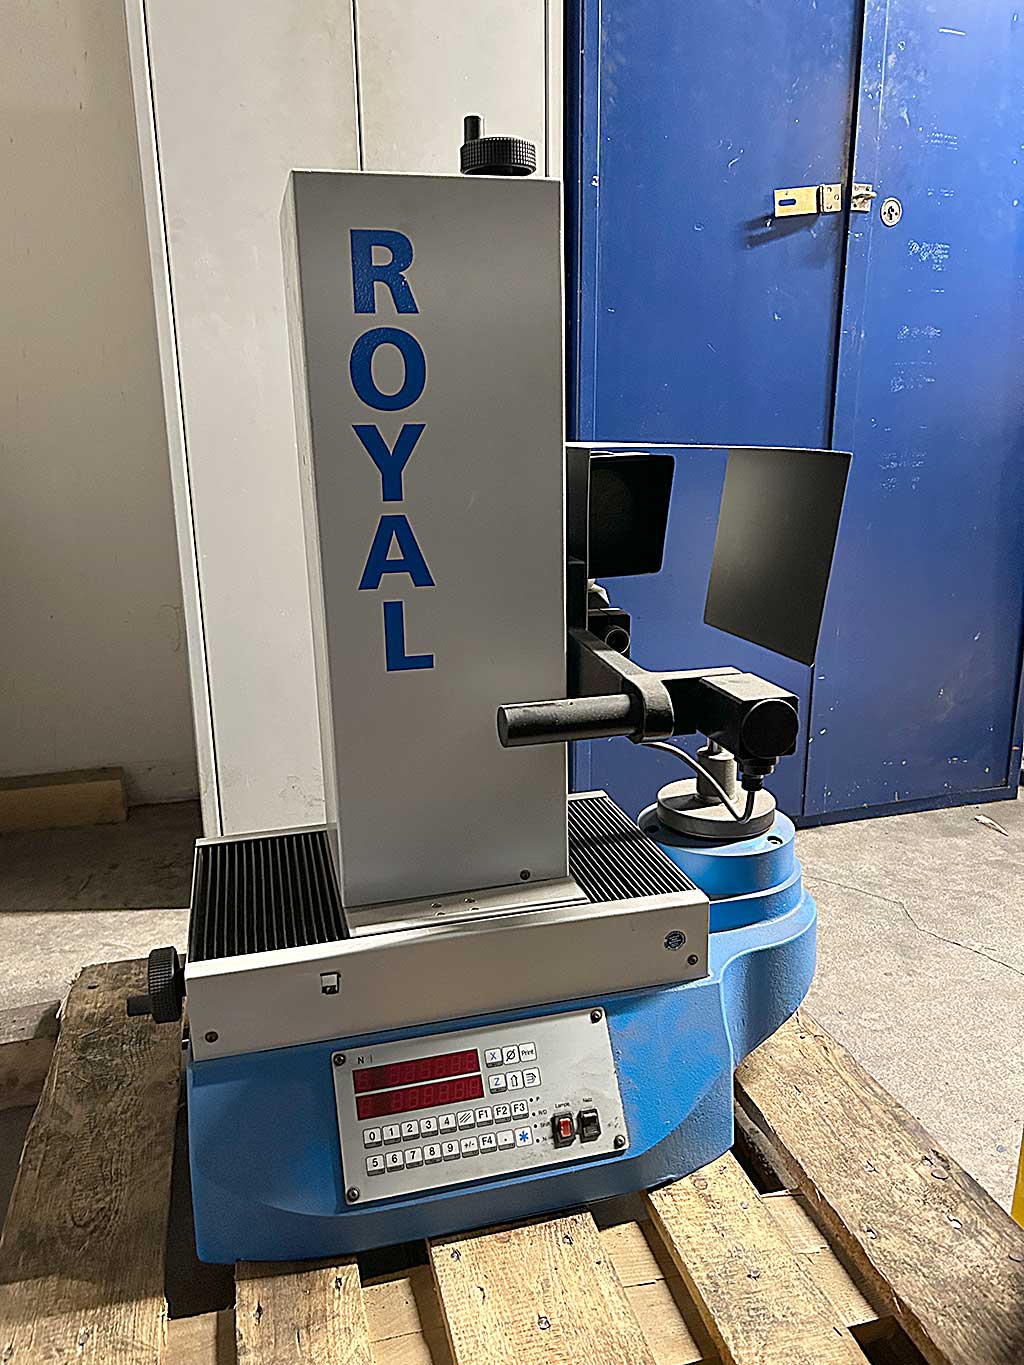
Royal Basic Tool Preset System
Specifications
Overview
Technical Specifications
- Axes
- 2 (X/Z)
- Position display
- EPA 3001 2-axis LED display
- Tool holder
- SK steep taper
- Measuring head
- Projection measuring head with sighting device
- Tool clamping
- Pneumatic
- Compressed air maintenance
- Integrated unit including pressure gauge
- Fine adjustment
- Via handwheels
- Zero point storage
- Yes
- Measured value hold function
- Yes
Weight & Dimensions
- Weight
- approx. 95 kg
- Overall dimensions (X/Y/Z)
- approx. 600 mm / 550 mm / 1100 mm
Interested in this machine?
Get in touch with the seller to find out more, discuss pricing, or arrange a viewing.
Contact Seller
Know someone who might be interested?
Share this machine with colleagues or friends
Share this machine
AI Description
BetaCapabilities
The Royal Basic Tool Preset System is a 2-axis measuring and positioning device designed for precise tool setup and calibration. It features an EPA 3001 LED display for real-time position feedback, SK steep taper tool holder compatibility, and a projection measuring head with sighting device for accurate tool alignment. Pneumatic clamping and fine adjustment handwheels enable quick, repeatable setup with zero point storage and measured value hold functions.
Industries & Uses
Tool presetting systems are essential in tool and die shops, CNC machine shops, and manufacturing facilities where precision tooling is critical. They're used to measure and preset cutting tools, verify tool lengths and offsets, and ensure consistent part quality before production runs begin. Any operation that relies on precision machining—from automotive to medical device manufacturing—benefits from accurate tool presetting.
What to Check When Buying
When evaluating this used system, inspect the projection optics for clarity and alignment, check that the LED display functions properly on both axes, and test the pneumatic clamping mechanism for consistent holding force. Request maintenance records and confirm the integrated compressed air unit operates correctly and filters properly. Verify the handwheel fine adjustments move smoothly without binding, and test the zero point storage function to ensure repeatability. Ask about the condition of the tool holder and any wear on the measuring head surfaces.
This description is AI-generated and is intended as a general guide only. As with all AI-generated content, it may contain inaccuracies. Please verify all details directly with the seller before making a purchasing decision.
Interested in this machine?
Get in touch with the seller to find out more, discuss pricing, or arrange a viewing.
Contact Seller
Similar Machines
More machines in Measuring systems
Know someone who might be interested?
Share this machine with colleagues, partners, or friends who might be looking for similar equipment.