 Machine Octopus
Quality used machinery from trusted brokers
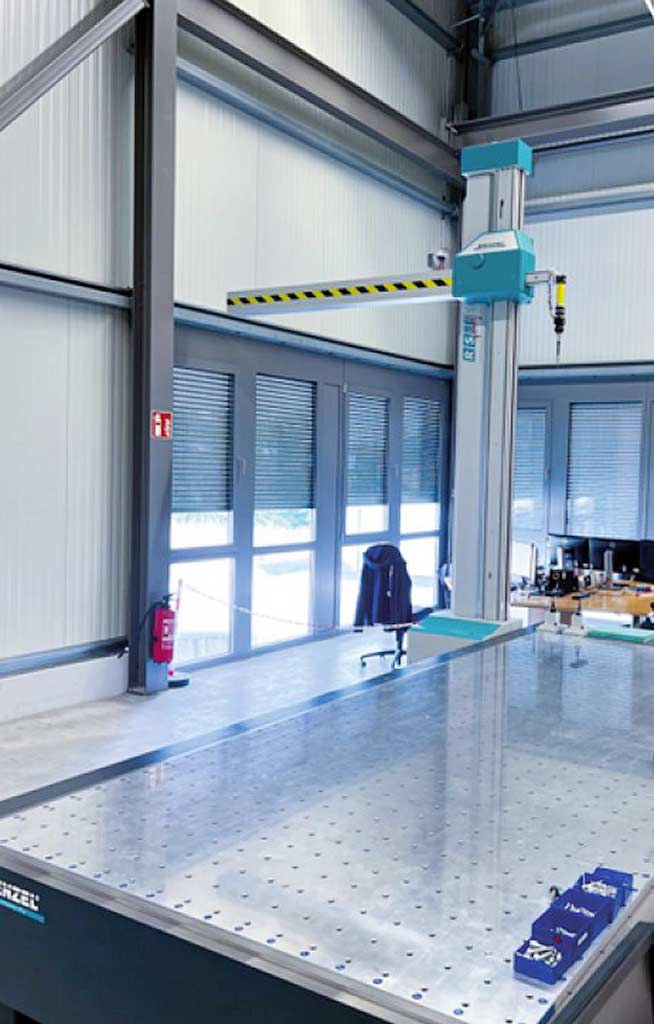
Wenzel RSplus 1825 CNC Coordinate Measuring Machine
Specifications
Technical Specifications
- Travel X
- 4000 mm
- Travel Y
- 1800 mm
- Travel Z
- 2500 mm
- Max. Length Measurement Error
- 55 + L/35
- Max. Single-Point Error
- 35
- Control
- WPC 2040
Accessories
Additional Information
Interested in this machine?
Get in touch with the seller to find out more, discuss pricing, or arrange a viewing.
Contact Seller
Know someone who might be interested?
Share this machine with colleagues or friends
Share this machine
AI Description
BetaCapabilities
The Wenzel RSplus 1825 is a precision CNC coordinate measuring machine (CMM) designed to inspect and verify manufactured parts with high accuracy. With generous travel dimensions (4000mm × 1800mm × 2500mm), it captures precise measurements across large components. The system includes a rotating probe head (PH10M Plus), multiple sensor options, and professional measurement software (Inca 3D Premium), allowing you to verify dimensions, tolerances, and complex geometries quickly and reliably.
Industries & Uses
Manufacturers across automotive, aerospace, toolmaking, and medical device production rely on CMMs like this for quality control. Whether you're running a contract manufacturing shop, tool and die operation, or maintaining in-house quality standards, this machine enables you to catch defects before products leave your facility—protecting your reputation and reducing costly rework or recalls.
What to Check When Buying
When evaluating this used machine, request complete maintenance records and ask about probe and sensor replacement history—these wear over time and affect accuracy. Have the machine's calibration verified independently before committing to purchase; accuracy degradation isn't always obvious without testing. Inspect the air table and guide surfaces for contamination or scoring. Confirm that all software licenses transfer and that technical support is available for the Inca 3D system. An on-site inspection is essential to verify the machine meets your tolerance requirements.
This description is AI-generated and is intended as a general guide only. As with all AI-generated content, it may contain inaccuracies. Please verify all details directly with the seller before making a purchasing decision.
Interested in this machine?
Get in touch with the seller to find out more, discuss pricing, or arrange a viewing.
Contact Seller
Similar Machines
More machines in Local positioning technology
Know someone who might be interested?
Share this machine with colleagues, partners, or friends who might be looking for similar equipment.