 Machine Octopus
Wysokiej jakości używane maszyny od sprawdzonych sprzedawców
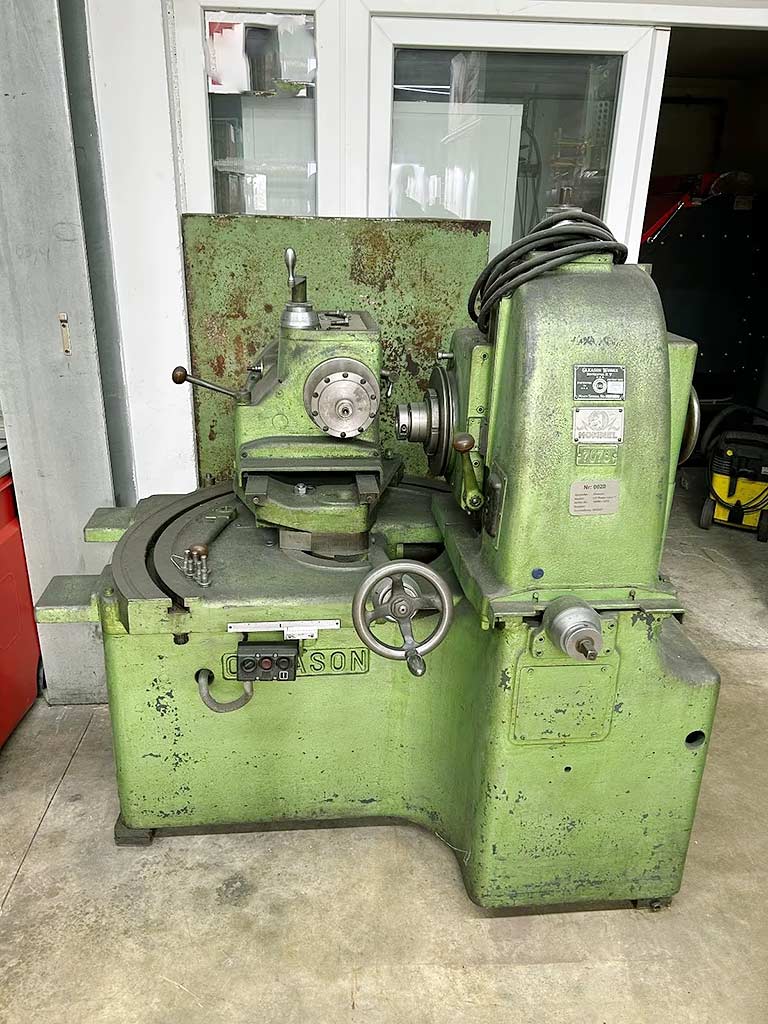
Gleason 13-Zoll Power Gear T. Maszyna do testowania kół zębatych stożkowych
Specyfikacje
Overview
Technical Specifications
- Workpiece diameter
- 330mm
- Max. center distance
- 203mm
- Driver spindle nose distance range
- 100mm-250mm
- Max. offset range upper/lower
- 203mm/50mm
- Driver spindle bore
- 99mm
- Driver spindle taper per meter
- 15.5mm/m
- Counter spindle bore
- 58mm
- Counter spindle taper per meter
- 12.7mm/m
- Spindle speed
- 1500rpm
- Test angle range
- 0°-180°
- Driver spindle repeatability
- +/-0.004mm
- Runout
- +/-0.003mm
Weight & Dimensions
- Machine dimensions X/Y
- approx. 1550mm/2050mm
- Weight
- approx. 2400kg
Czy jesteś zainteresowany tą maszyną?
Skontaktuj się ze sprzedawcą, aby dowiedzieć się więcej, omówić cenę lub umówić się na oględziny.
Skontaktuj się ze sprzedawcą
Znasz kogoś, kto mógłby być zainteresowany?
Udostępnij tę maszynę współpracownikom lub znajomym
Udostępnij tę maszynę
Opis AI
BetaMożliwości
The Gleason 13-Zoll Power Gear T. is a precision bevel gear rolling test bench designed to evaluate gear quality and performance under load. It simulates real operating conditions by meshing a test gear against a master gear at controlled speeds and angles, allowing manufacturers to detect surface distress, micro-pitting, and load-carrying capacity issues before gears enter production. With a maximum workpiece diameter of 330mm and spindle speeds up to 1500rpm, this system handles mid-range industrial gearing applications.
Branże i zastosowania
Automotive suppliers, powertrain manufacturers, and precision gear producers rely on rolling test machines to ensure quality control and validate gear designs. The system's adjustable test angle range (0°-180°) and precise spindle positioning make it valuable for developing and certifying gears for vehicles, industrial machinery, and heavy equipment. Engineers use the data generated to optimize tooth geometry and material specifications.
Na co zwrócić uwagę przy zakupie
When evaluating this 2005 model, prioritize spindle condition—check for wear in the 99mm driver bore and 58mm counter bore, as spindle damage compromises measurement accuracy. Request maintenance records documenting spindle servicing, bearing replacements, and calibration verification. Examine the repeatability specs (+/-0.004mm runout) by running test cycles. Confirm that all positioning drives function smoothly across the full 100-250mm nose distance range, and verify the test angle mechanism operates reliably throughout its full 180° sweep.
Ten opis został wygenerowany przez AI i ma charakter wyłącznie ogólnego przewodnika. Podobnie jak w przypadku wszystkich treści generowanych przez AI, mogą wystąpić nieścisłości. Przed podjęciem decyzji o zakupie zweryfikuj wszystkie szczegóły bezpośrednio ze sprzedawcą.
Czy jesteś zainteresowany tą maszyną?
Skontaktuj się ze sprzedawcą, aby dowiedzieć się więcej, omówić cenę lub umówić się na oględziny.
Skontaktuj się ze sprzedawcą
Podobne maszyny
Inne maszyny w kategorii Test bench
Znasz kogoś, kto mógłby być zainteresowany?
Udostępnij tę maszynę współpracownikom, partnerom lub znajomym, którzy mogą szukać podobnego sprzętu.