 Machine Octopus
Wysokiej jakości używane maszyny od sprawdzonych sprzedawców
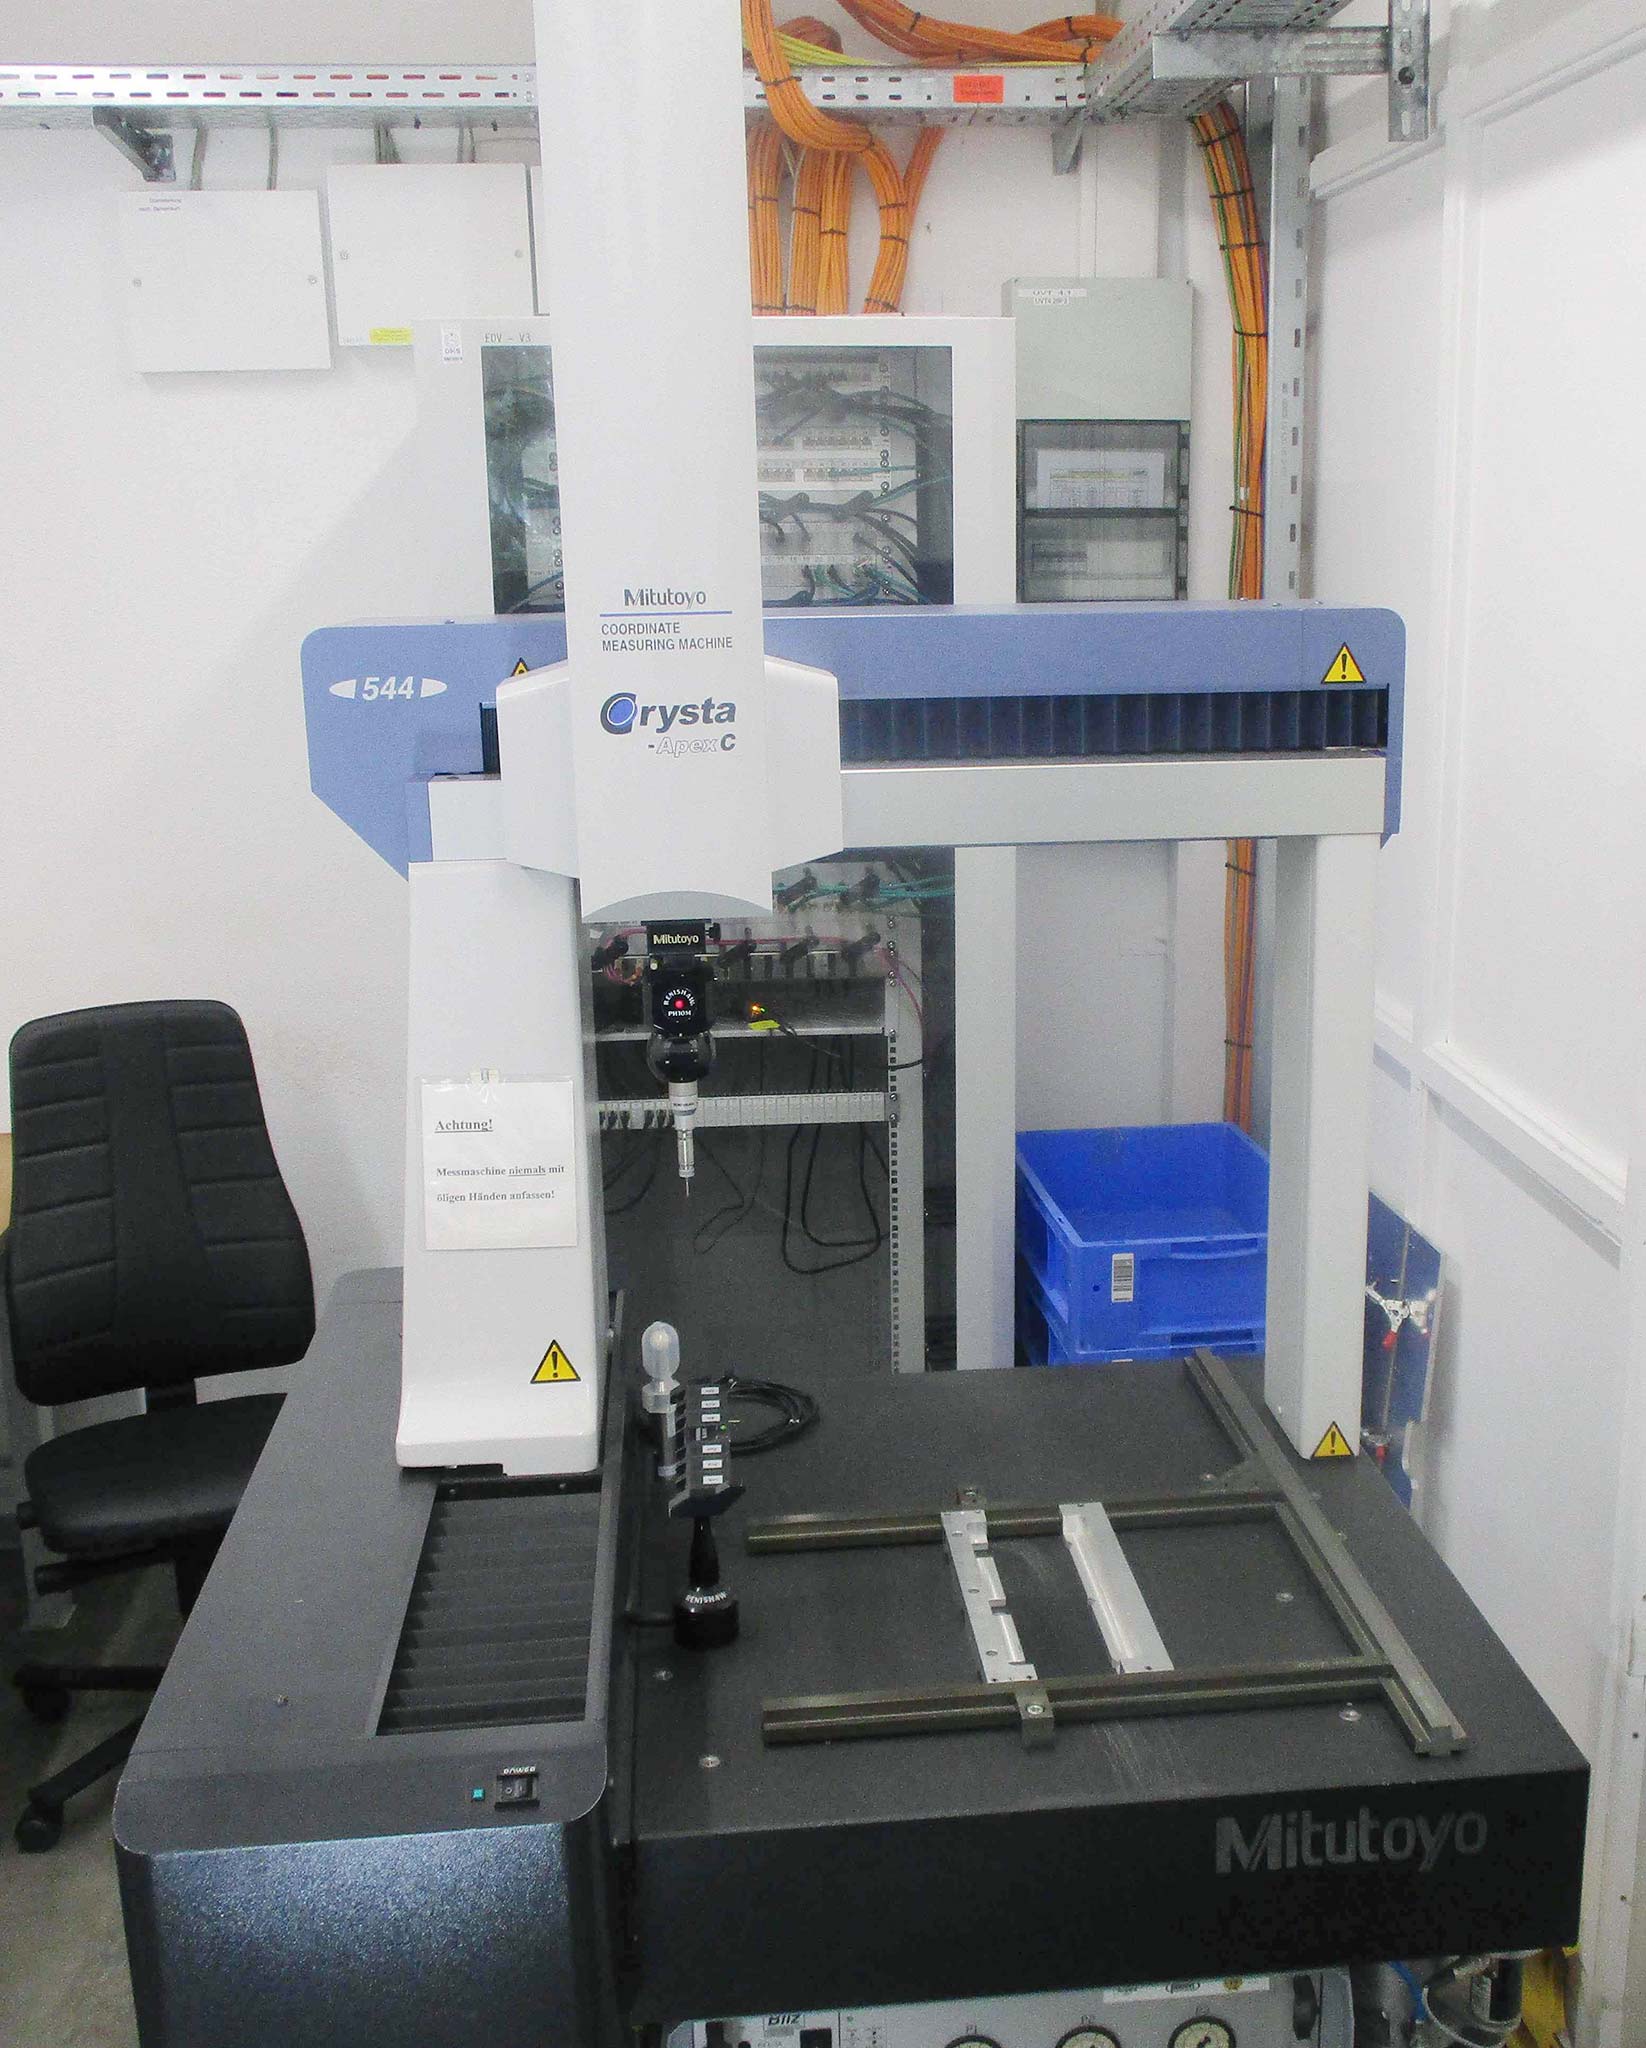
Mitutoyo Crysta Apex C CRT-A C544 Współrzędnościowa maszyna pomiarowa
Specyfikacje
Axis Specifications
- X-axis
- 505mm
- Y-axis
- 405mm
- Z-axis
- 405mm
Table Specifications
- Number of M8 threaded holes
- 9
- Table dimensions
- 638x860mm
- Table material
- Granite
- Max. table load
- 180kg
- Max. workpiece height
- 545mm
Technical Specifications
- Accuracy
- ISO 10360-2
- Resolution
- 0.1µm
- Guide system
- Air bearings on all axes
- Traverse speed CNC mode
- 8-300mm/s (max. 520mm/s)
- Joystick rapid traverse
- max. 80mm/s
- Joystick slow traverse
- 0.05mm/s
- Measuring speed
- 1-8mm/s (CNC)
- Acceleration
- 0.13g (max. 0.23g)
- Compressed air consumption
- approx. 50l/min at 0.4MPa
Weight & Dimensions
- Length
- 1122mm
- Width
- 1082mm
- Height
- 2185mm
- Weight (incl. table and control)
- 515kg
Czy jesteś zainteresowany tą maszyną?
Skontaktuj się ze sprzedawcą, aby dowiedzieć się więcej, omówić cenę lub umówić się na oględziny.
Skontaktuj się ze sprzedawcą
Znasz kogoś, kto mógłby być zainteresowany?
Udostępnij tę maszynę współpracownikom lub znajomym
Udostępnij tę maszynę
Opis AI
BetaMożliwości
The Mitutoyo Crysta Apex C CRT-A C544 is a precision coordinate measuring machine (CMM) designed to inspect and verify component dimensions with exceptional accuracy. With measurement resolution down to 0.1µm and ISO 10360-2 certification, it captures precise X, Y, and Z coordinates across a 505×405×405mm working envelope. The granite measuring table and air bearing guide system on all axes ensure stable, repeatable measurements—critical for quality control in manufacturing.
Branże i zastosowania
This equipment serves precision-focused industries including aerospace, automotive, medical device manufacturing, and tool & die shops. It's equally valuable for contract inspection services, prototype validation, and any production environment where dimensional accuracy directly impacts product quality and regulatory compliance.
Na co zwrócić uwagę przy zakupie
When evaluating a used CMM, prioritize air bearing condition—ask for maintenance records and listen for unusual sounds during operation. Verify the calibration certificate and measurement accuracy by running test pieces. Check the granite table for flatness and any visible damage; replace compressed air filters if records are unavailable. Request proof of regular preventive maintenance, particularly for the CNC control system and probe heads, as repairs can be costly. Confirm the machine has been stored in a climate-controlled environment, as temperature fluctuations affect accuracy.
Ten opis został wygenerowany przez AI i ma charakter wyłącznie ogólnego przewodnika. Podobnie jak w przypadku wszystkich treści generowanych przez AI, mogą wystąpić nieścisłości. Przed podjęciem decyzji o zakupie zweryfikuj wszystkie szczegóły bezpośrednio ze sprzedawcą.
Czy jesteś zainteresowany tą maszyną?
Skontaktuj się ze sprzedawcą, aby dowiedzieć się więcej, omówić cenę lub umówić się na oględziny.
Skontaktuj się ze sprzedawcą
Podobne maszyny
Inne maszyny w kategorii Local positioning technology
Znasz kogoś, kto mógłby być zainteresowany?
Udostępnij tę maszynę współpracownikom, partnerom lub znajomym, którzy mogą szukać podobnego sprzętu.