 Machine Octopus
Wysokiej jakości używane maszyny od sprawdzonych sprzedawców
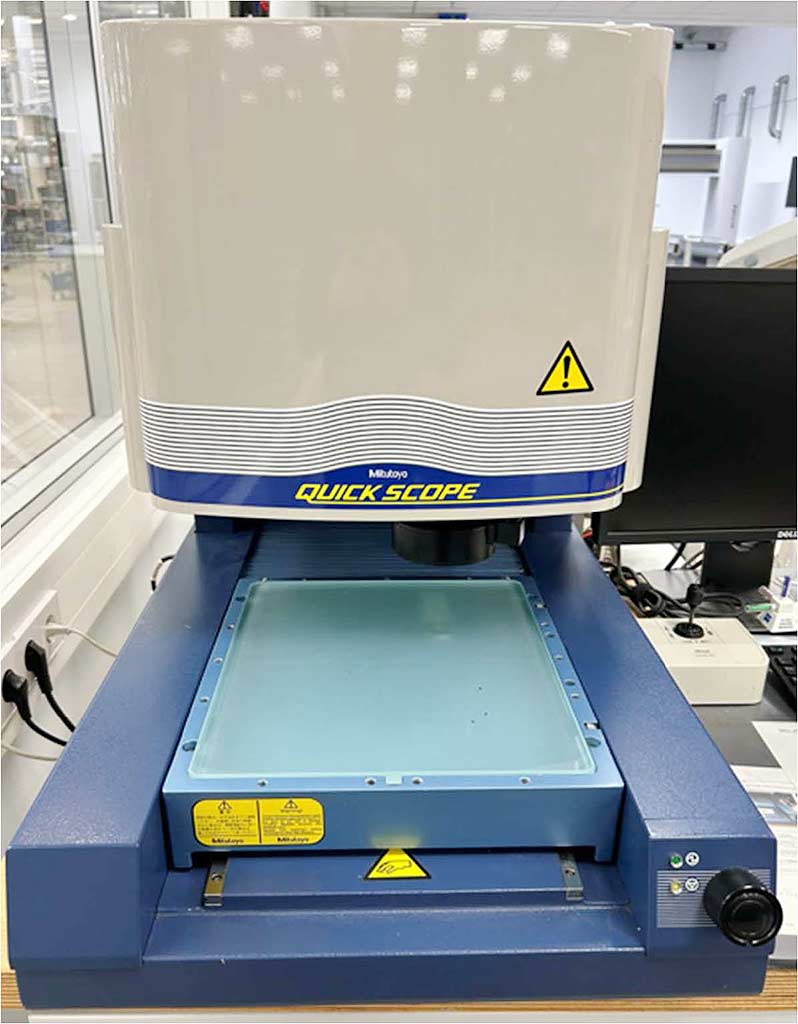
Mitutoyo QS-250Z Wizyjny system pomiarowy CNC
Specyfikacje
Overview
Technical Specifications
- Travel X
- 200mm
- Travel Y
- 250mm
- Travel Z
- 100mm
- Accuracy
- 5µm
- Resolution
- 0.5µm
- Travel speed
- 80mm/s
- Acceleration
- 250mm/s²
- Control
- QSPAK Version 3.1
Weight & Dimensions
- Glass table X
- 269mm
- Glass table Y
- 311mm
- Max workpiece weight
- 10kg
- Weight
- approx. 70kg
Documentation
Czy jesteś zainteresowany tą maszyną?
Skontaktuj się ze sprzedawcą, aby dowiedzieć się więcej, omówić cenę lub umówić się na oględziny.
Skontaktuj się ze sprzedawcą
Znasz kogoś, kto mógłby być zainteresowany?
Udostępnij tę maszynę współpracownikom lub znajomym
Udostępnij tę maszynę
Opis AI
BetaMożliwości
The Mitutoyo QS-250Z is a precision CNC vision measuring system designed for automated dimensional inspection and quality control. It combines high-resolution optical imaging with computer-controlled measurement to deliver 5µm accuracy and 0.5µm resolution across its 200×250×100mm travel range. The system excels at measuring complex geometries, surface features, and tolerances on small to medium-sized components quickly and repeatably.
Branże i zastosowania
Manufacturers across precision engineering, medical devices, electronics, automotive, and tool-making industries rely on systems like this to ensure consistent quality without manual measurement variability. It's particularly valuable for batch production where speed and accuracy matter—inspecting hundreds of parts daily while maintaining documentation for compliance. Startups entering contract manufacturing or quality assurance services often find vision systems essential for winning customer confidence.
Na co zwrócić uwagę przy zakupie
When evaluating this 2001 model, request complete maintenance records and ask about the optical system's condition—lens cleanliness and alignment directly affect measurement reliability. Verify the QSPAK software runs on available control hardware and check whether calibration certificates or reference parts are included. Inspect the glass table for chips or scratches that could introduce measurement errors, and confirm the machine has been regularly serviced. An on-site inspection is highly recommended to test repeatability on sample parts.
Ten opis został wygenerowany przez AI i ma charakter wyłącznie ogólnego przewodnika. Podobnie jak w przypadku wszystkich treści generowanych przez AI, mogą wystąpić nieścisłości. Przed podjęciem decyzji o zakupie zweryfikuj wszystkie szczegóły bezpośrednio ze sprzedawcą.
Czy jesteś zainteresowany tą maszyną?
Skontaktuj się ze sprzedawcą, aby dowiedzieć się więcej, omówić cenę lub umówić się na oględziny.
Skontaktuj się ze sprzedawcą
Podobne maszyny
Inne maszyny w kategorii Measuring systems
Znasz kogoś, kto mógłby być zainteresowany?
Udostępnij tę maszynę współpracownikom, partnerom lub znajomym, którzy mogą szukać podobnego sprzętu.