 Machine Octopus
Wysokiej jakości używane maszyny od sprawdzonych sprzedawców
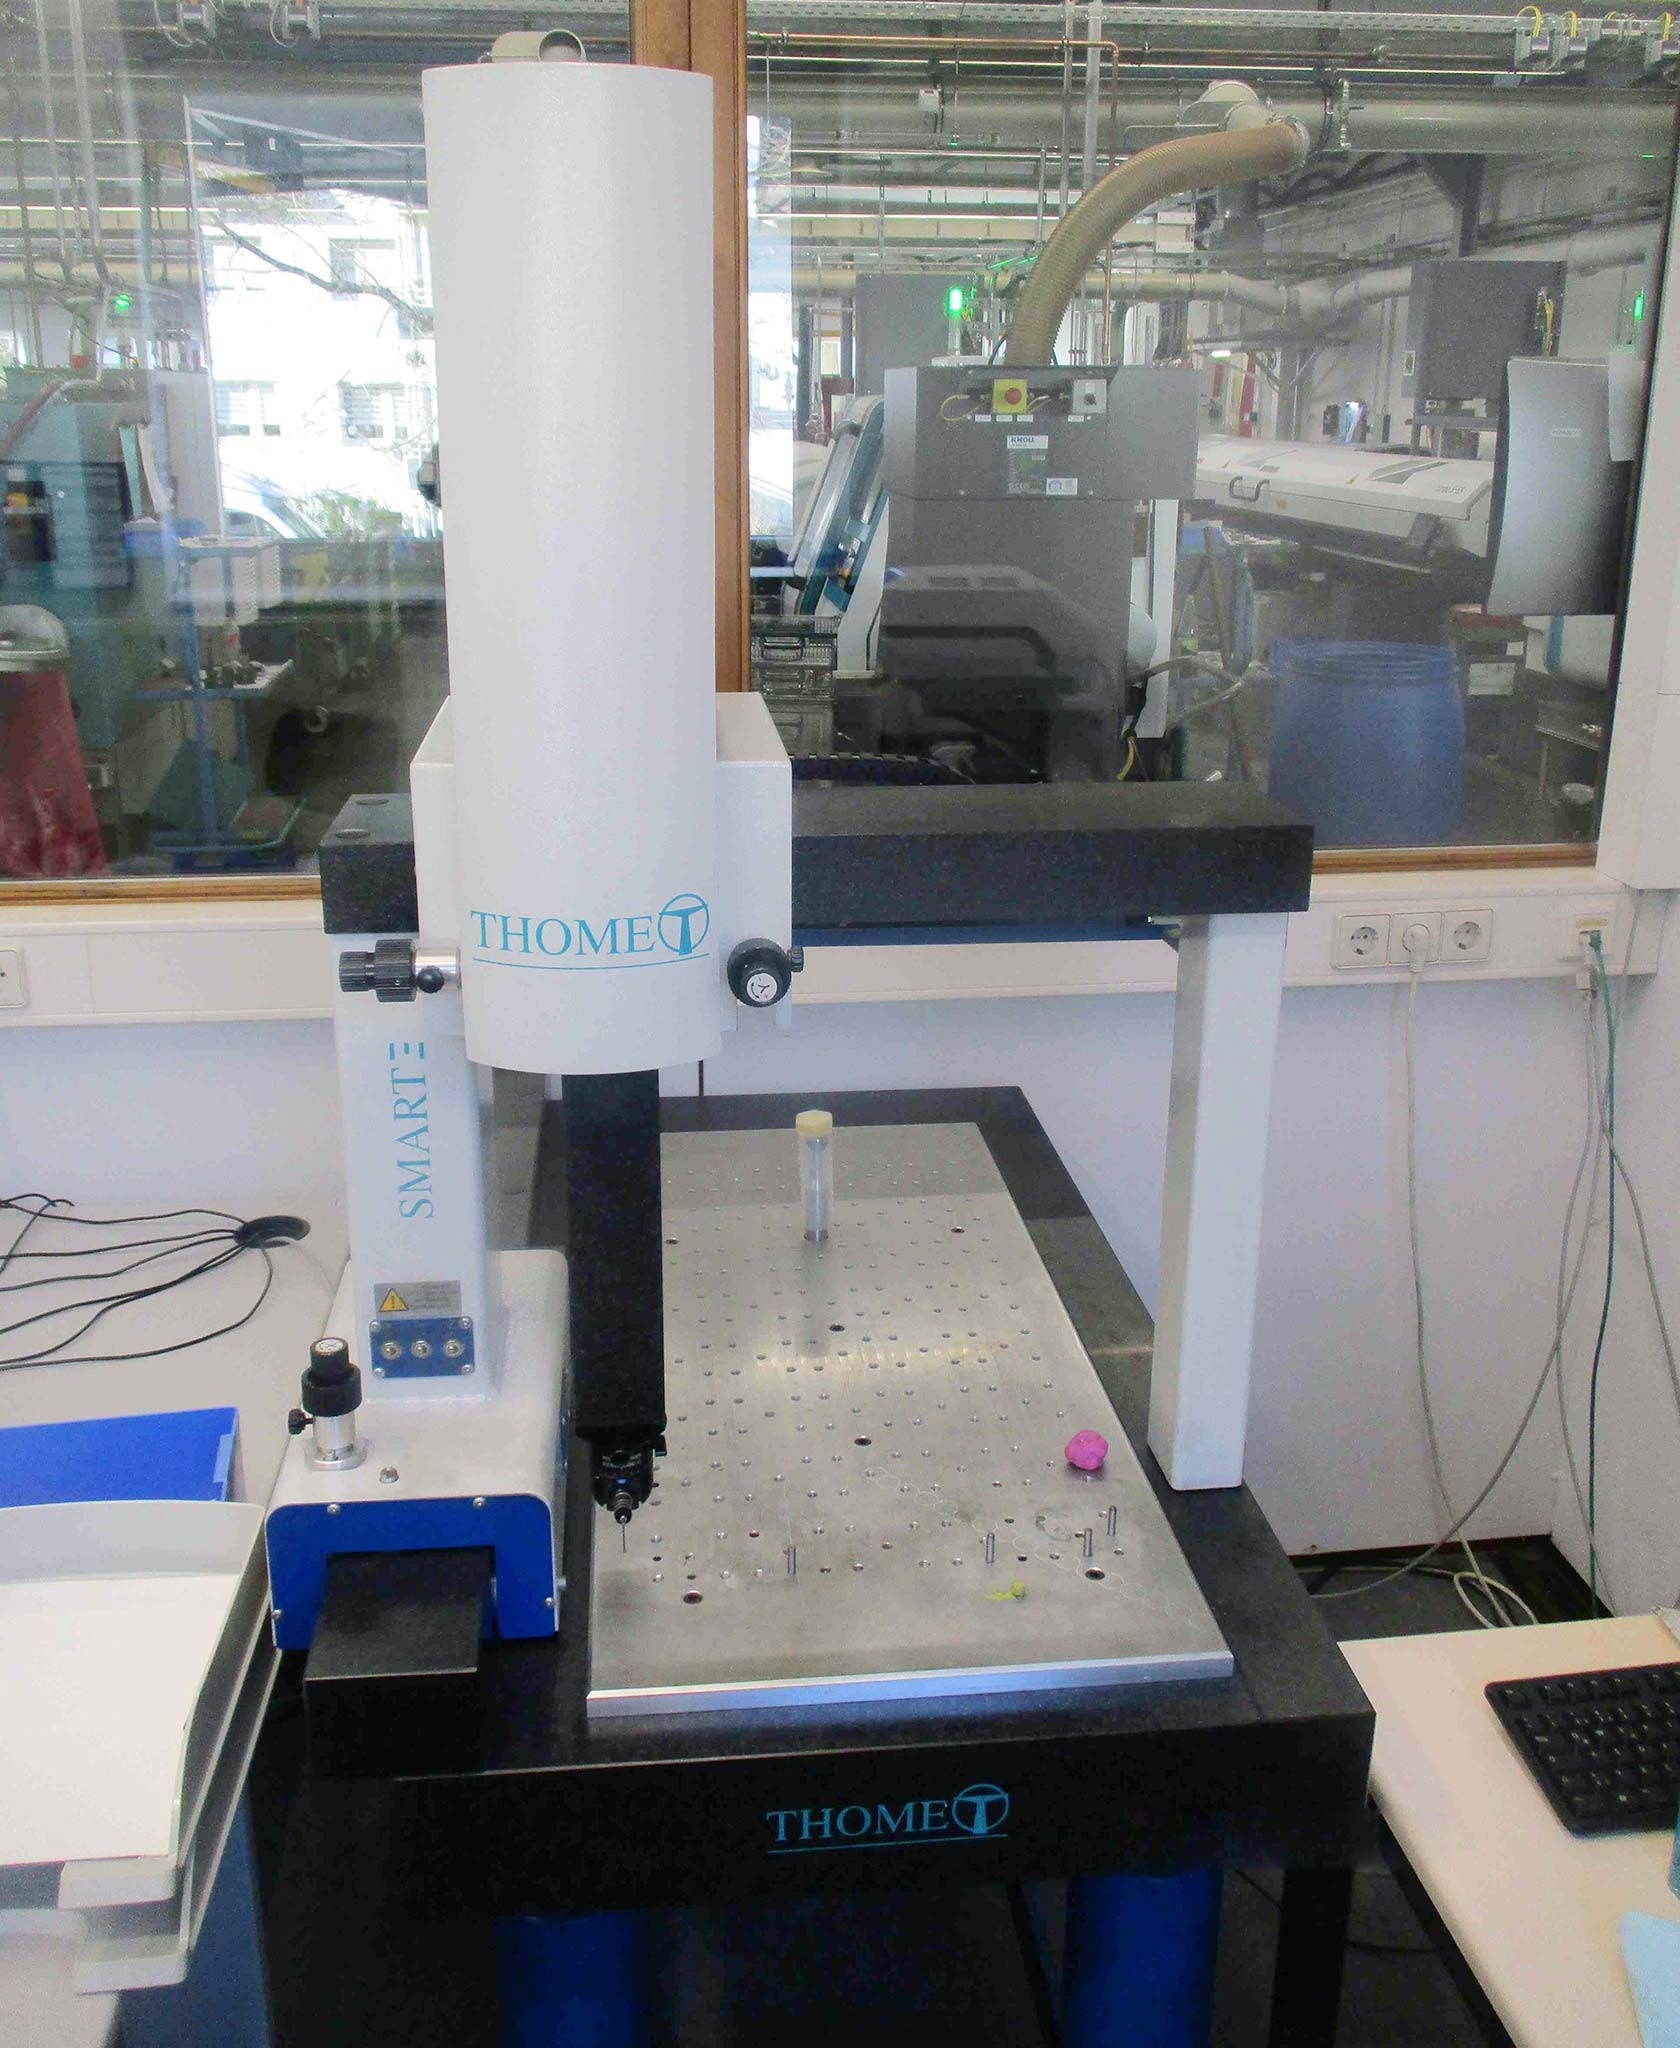
Thome Präzision SMART manuell Współrzędnościowa maszyna pomiarowa 3D
Specyfikacje
Technical Specifications
- Table height
- 850mm
- Probing error MPEp
- 3.5μm
- Length measurement error MPEe
- 3.0+L/250μm
- Machine height
- 1845mm
- Spatial temperature gradient
- max. 1°C/m
Electrical Connection
- Sockets
- Four grounded Schuko sockets 220V with 16A protection
- Power consumption
- max. 700VA
Equipment
- Computer
- Included
Czy jesteś zainteresowany tą maszyną?
Skontaktuj się ze sprzedawcą, aby dowiedzieć się więcej, omówić cenę lub umówić się na oględziny.
Skontaktuj się ze sprzedawcą
Znasz kogoś, kto mógłby być zainteresowany?
Udostępnij tę maszynę współpracownikom lub znajomym
Udostępnij tę maszynę
Opis AI
BetaMożliwości
The Thome Präzision SMART manuell is a precision 3D coordinate measuring machine designed to inspect and verify component dimensions with exceptional accuracy. With a probing error of 3.5μm and length measurement accuracy of 3.0+L/250μm, it captures precise spatial coordinates across three axes, making it ideal for quality control in manufacturing. The 850mm table height and 1845mm overall height accommodate mid-sized parts, while the manual operation allows operators direct control during measurement.
Branże i zastosowania
Manufacturers in automotive, aerospace, toolmaking, and precision engineering rely on CMMs like this for incoming material inspection, production verification, and reverse engineering. Injection molding shops, medical device manufacturers, and custom fabricators use them to ensure components meet tight tolerances before assembly or delivery. Even smaller job shops benefit from in-house measurement capability, reducing dependency on external testing labs and speeding up production cycles.
Na co zwrócić uwagę przy zakupie
When evaluating this unit, verify the calibration certificate and maintenance records—regular inspections are critical for maintaining accuracy. Check the probe condition and stylus tips for wear, as replacements add cost. Confirm the thermal stability (1°C/m spatial gradient) in your facility, since temperature fluctuations directly impact measurements. Test the manual joystick and software interface responsiveness, and ensure the computer and any measurement software licenses transfer with the machine.
Ten opis został wygenerowany przez AI i ma charakter wyłącznie ogólnego przewodnika. Podobnie jak w przypadku wszystkich treści generowanych przez AI, mogą wystąpić nieścisłości. Przed podjęciem decyzji o zakupie zweryfikuj wszystkie szczegóły bezpośrednio ze sprzedawcą.
Czy jesteś zainteresowany tą maszyną?
Skontaktuj się ze sprzedawcą, aby dowiedzieć się więcej, omówić cenę lub umówić się na oględziny.
Skontaktuj się ze sprzedawcą
Podobne maszyny
Inne maszyny w kategorii Local positioning technology
Znasz kogoś, kto mógłby być zainteresowany?
Udostępnij tę maszynę współpracownikom, partnerom lub znajomym, którzy mogą szukać podobnego sprzętu.