 Machine Octopus
Wysokiej jakości używane maszyny od sprawdzonych sprzedawców
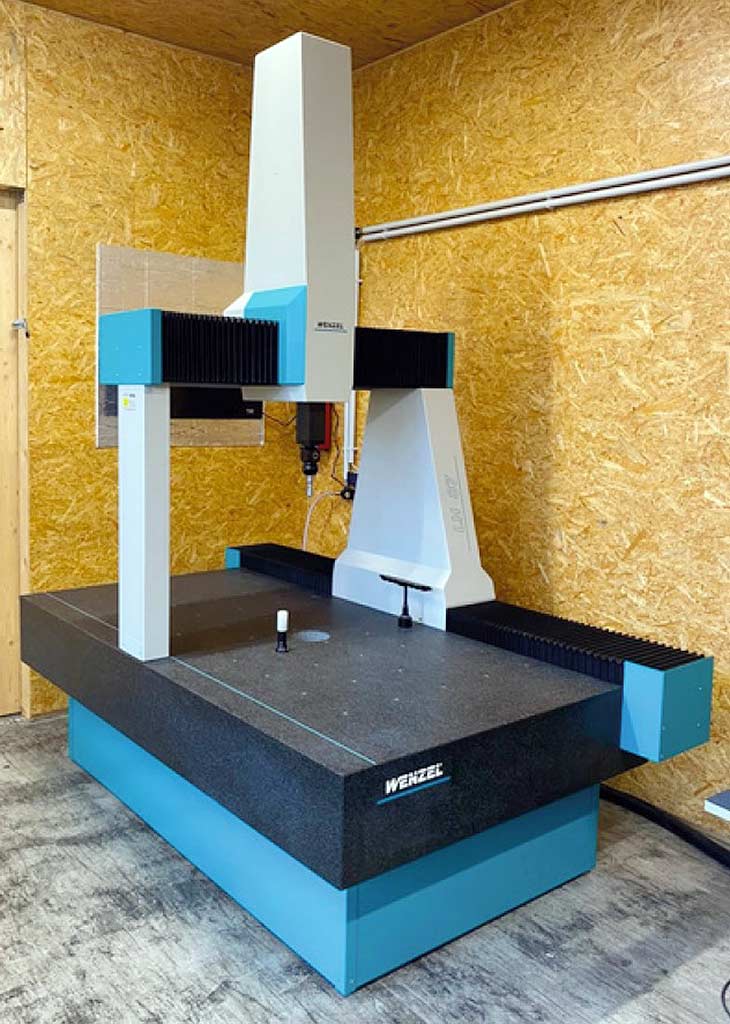
Wenzel LH 87 Współrzędnościowa maszyna pomiarowa CNC
Specyfikacje
Technical Specifications
- Travel X
- 800mm
- Travel Y
- 2000mm
- Travel Z
- 700mm
- Max. length measurement error
- 2.5 + L/350
- Max. single-point error
- 2.5
- Control
- Pantec Eagle Pro/3
Included Accessories
Documentation
Options
Czy jesteś zainteresowany tą maszyną?
Skontaktuj się ze sprzedawcą, aby dowiedzieć się więcej, omówić cenę lub umówić się na oględziny.
Skontaktuj się ze sprzedawcą
Znasz kogoś, kto mógłby być zainteresowany?
Udostępnij tę maszynę współpracownikom lub znajomym
Udostępnij tę maszynę
Opis AI
BetaMożliwości
The Wenzel LH 87 is a precision CNC coordinate measuring machine designed to inspect and verify component dimensions with high accuracy. With travel ranges of 800mm (X), 2000mm (Y), and 700mm (Z), it captures exact measurements and creates detailed 3D profiles of parts. The maximum positioning error of 2.5µm plus L/350 ensures reliable quality control for tight tolerances. The system comes equipped with a PH10M Plus test head, multiple sensor options, a 20-piece probe set, and Inca 3D Premium software—everything needed to start measuring immediately.
Branże i zastosowania
Manufacturers across automotive, aerospace, medical devices, and toolmaking rely on CMMs like this to verify precision components before delivery. Quality assurance teams use it to validate casting tolerances, machined parts, and assembled units. It's also valuable for reverse engineering, tool calibration, and resolving dimensional disputes with suppliers or customers.
Na co zwrócić uwagę przy zakupie
When evaluating this 2012 model, ask for maintenance records—particularly probe calibration logs and any repairs to the mechanical guides. Inspect the granite reference surface for signs of damage or wear. Request proof of the factory calibration mentioned, and verify that the control software (Pantec Eagle Pro/3) licenses transfer to your facility. Plan for an on-site inspection to test the machine's repeatability and confirm all accessories function properly.
Ten opis został wygenerowany przez AI i ma charakter wyłącznie ogólnego przewodnika. Podobnie jak w przypadku wszystkich treści generowanych przez AI, mogą wystąpić nieścisłości. Przed podjęciem decyzji o zakupie zweryfikuj wszystkie szczegóły bezpośrednio ze sprzedawcą.
Czy jesteś zainteresowany tą maszyną?
Skontaktuj się ze sprzedawcą, aby dowiedzieć się więcej, omówić cenę lub umówić się na oględziny.
Skontaktuj się ze sprzedawcą
Podobne maszyny
Inne maszyny w kategorii Local positioning technology
Znasz kogoś, kto mógłby być zainteresowany?
Udostępnij tę maszynę współpracownikom, partnerom lub znajomym, którzy mogą szukać podobnego sprzętu.